

August 26, 2026
|
5 Minutes
Aging buildings often lack complete, accurate, or up-to-date records that make renovations and repairs extremely challenging. Designs go missing, renovations are left undocumented, and decades of minor changes pile up gradually till anyone knows what’s really behind the walls. For architects, engineers, and facility owners planning a renovation or retrofit, that uncertainty leads to budget overruns and project delays.
These uncertainties or issues are resolved with the help of Scan-to-BIM. It helps capture the real physical condition of a building using 3D laser scanning and convert it into a smart BIM model. Project teams will finally get their hands on a reliable digital reference to design, build, and manage without any assumptions or guesswork.
Construction firms often rely on the professional assistance of dedicated Scan-to-BIM services. This never leaves a team to interpret raw point cloud data on their own, as experienced providers will manage the entire journey. This helps AEC firms to focus on design and construction decisions instead of data cleanup.
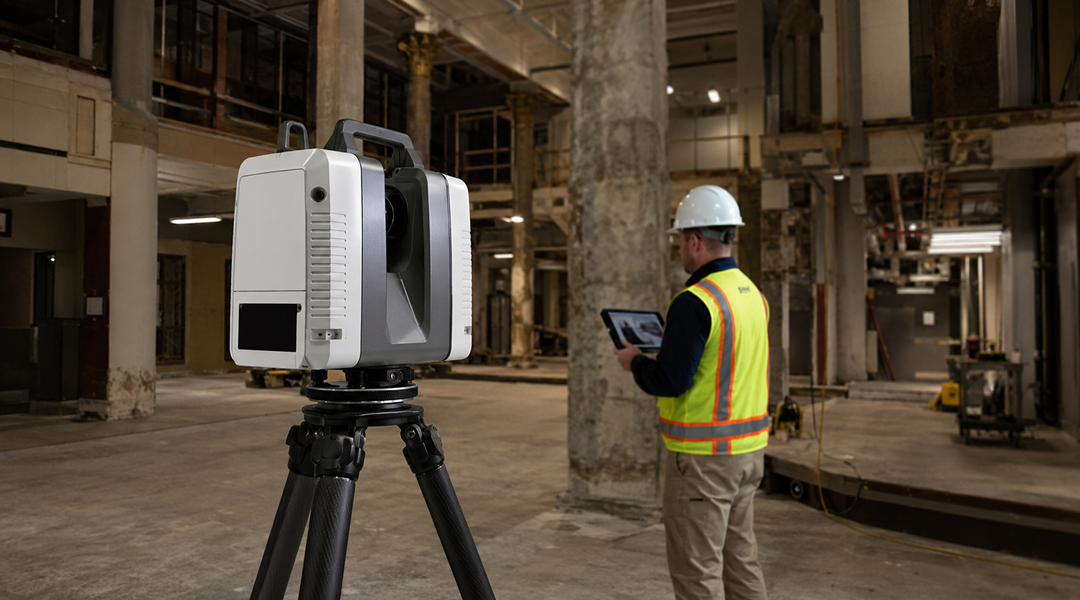
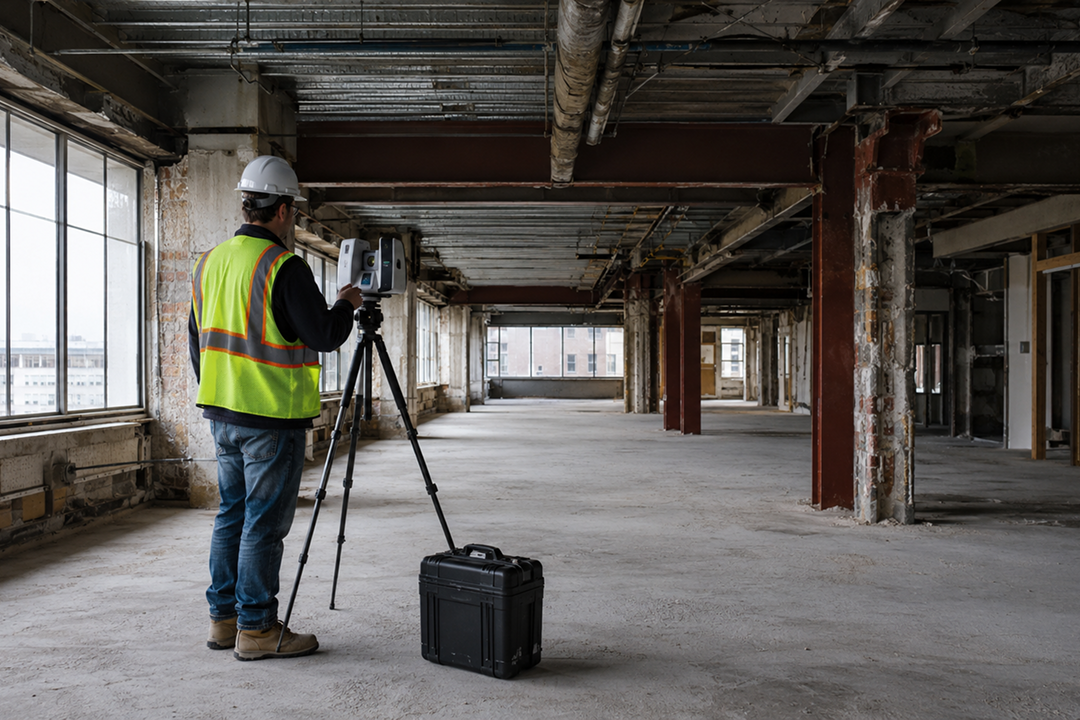
Scan-to-BIM is the process of capturing the real-world geometry of an existing building using 3D laser scanning (LiDAR) or photogrammetry. It then converts that captured data, known as a point cloud, into a smart parametric BIM model.
Earlier, traditional as-built documentation relied on manual measurements, outdated drawings, or visual inspections. Scan-to-BIM uses 3D scanning to capture millions of data points in just a few hours. These point clouds are then modeled into BIM elements such as walls, floors, ceilings, MEP systems, and structural components with accurate measurements.
The result is a digital model of the building providing a reliable foundation for future design and construction work. Since this is a complex process, construction firms rely on professional BIM services. These experts can convert millions of raw data points into models that align with actual building dimensions.
Even for experienced teams, challenges are inevitable, mainly when working with existing buildings that are rarely encountered in new construction projects.
Most aging buildings have incomplete drawing sets or none at all. Renovation teams are often pushed to work with hand sketches, inaccurate CAD files, or drawings that never record years of undocumented changes. This is the reason why most construction firms use the services of BIM experts to reconstruct an accurate baseline before the actual design work starts.
Scanning a building that’s still in use works around tenants, equipment, and tight access windows. The scanning process needs to be planned carefully without disrupting daily operations while still gathering usable data.
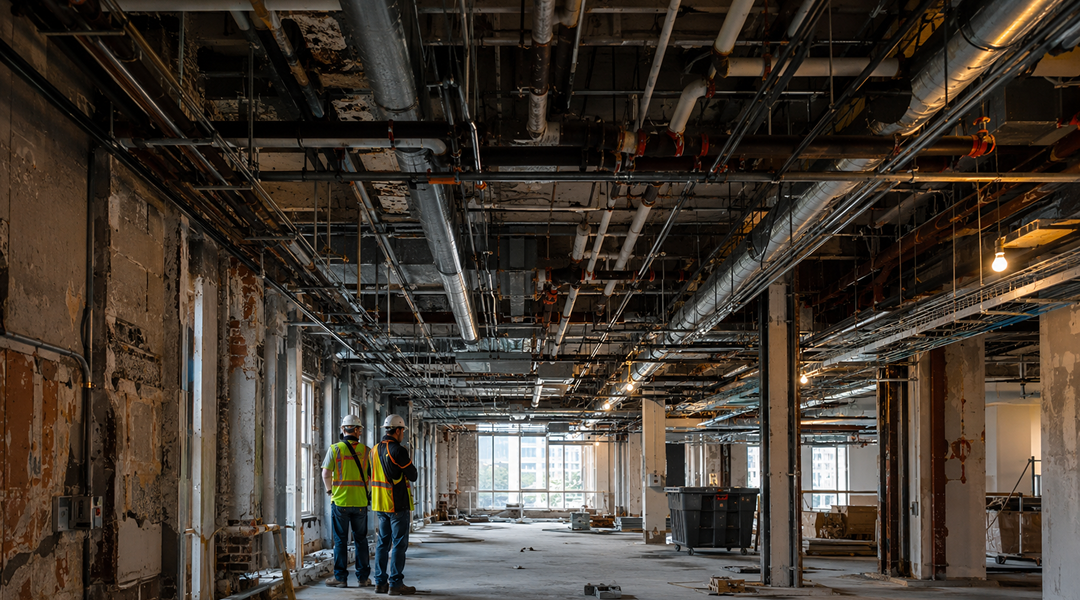
Retrofitting MEP systems across aging or occupied buildings is an intricate process due to hidden utilities, rerouted piping, and undocumented structural changes. This highlights the importance of MEP coordination in BIM as clash-free planning demands accurate scan data.
Physical intervention should be minimal and extremely deliberate for heritage buildings. Gathering intricate architectural details without disrupting original fabric is a consistent challenge for building restoration teams.
Even once the scan is complete, maintaining that data for long-term maintenance and future renovation is a challenge. A lack of a proper data strategy causes valuable as-built data to go stale and end up scattered across disconnected systems.
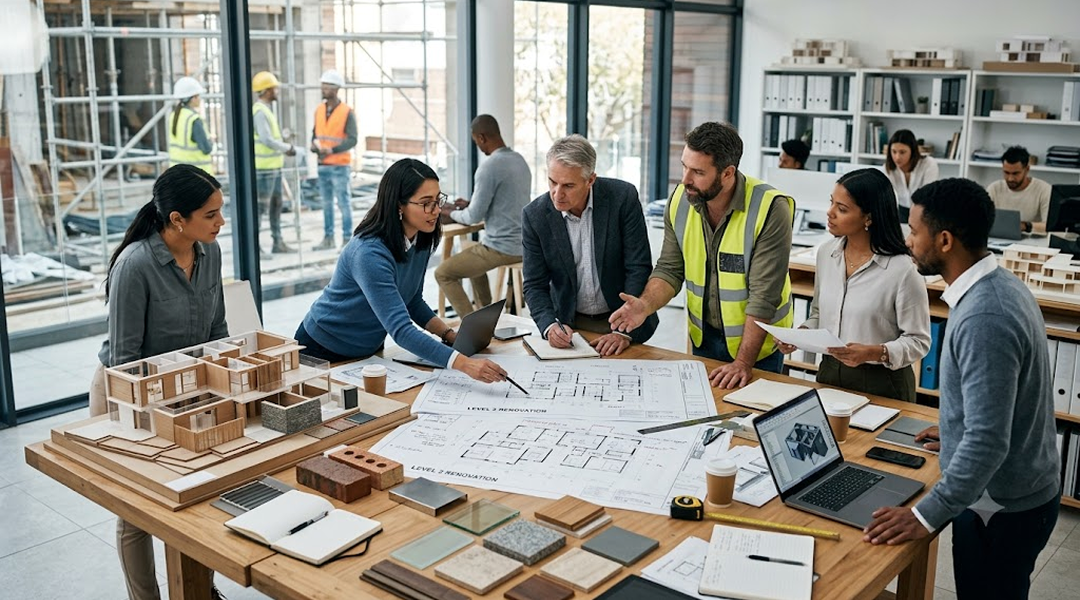
The advantages of Scan-to-BIM reach far beyond the initial survey, cutting rework and extending a building's usable life while shaping every phase of a renovation project.
Laser scanning documents real building dimensions, removing assumptions from design work. For every scale of the building project, taking help from experts offering scan-to-BIM services in renovations proves a smart decision. Every downstream decision ranging from layout planning to system installation is designed with accurate measurements that align with reality.
What this accuracy delivers on-site:
This same amount of precision can safeguard design phases throughout the project lifecycle. It shortens the timeline of the entire project from survey to final construction.
Analysis involves identifying the building’s conditions in hours instead of weeks of manual scaling. Prompt data capture helps the design teams to start modeling and planning sooner.
How speed moves the project forward:
An immediate start remains worthwhile only if it protects the budget, which is the reason why accurate data pays off.
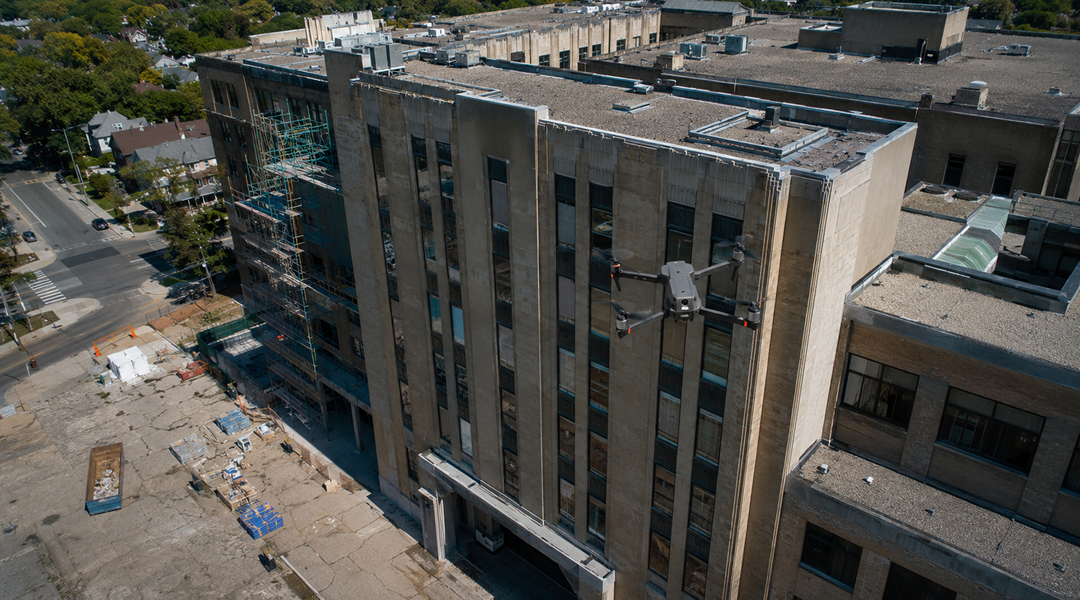
The considerably documented risk of cost overruns in BIM drops once the real condition data is accurate. Most costly change orders trace back to design errors. Fewer surprises during construction directly lead to cost savings and prevent delays.
Where the savings show up:
Cost savings continue to grow further once every team works from the same accurate model instead of following conflicting designs.
Architects, engineers, and contractors work from a shared, accurate model instead of separate, conflicting design sets, especially when these forms rely on expert BIM coordination services. Such shared visibility can reduce miscommunication and keep every team aligned throughout the project lifecycle.
What better collaboration looks like:
Well-aligned teams reduce errors, which is essential when demolition or construction begins.
Hidden MEP or structural conditions are detected before construction begins. Clear insight into what’s behind the walls before the project starts keeps workers safe and the project on schedule.
Risks this approach helps avoid:
The essence of this precision-based model never ends during a project handover. It consistently serves the building even once the construction work is complete.
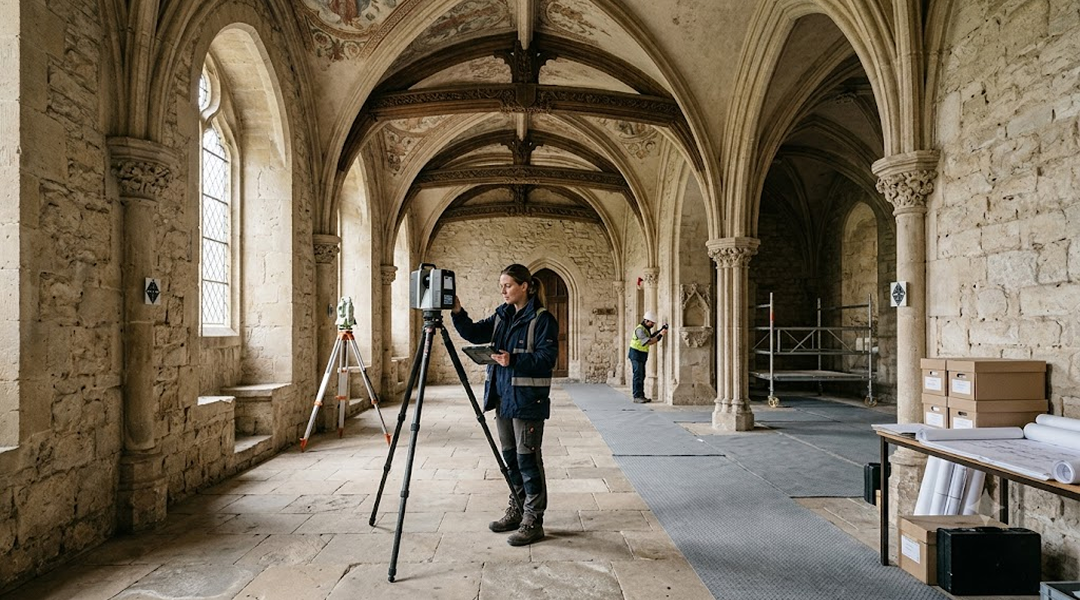
Scan-to-BIM can be used for a variety of buildings, from a house to an industrial plant. An overwhelming impulse such as this enables industry-wide adaptation and continuous market growth.
As per the latest report published by IMARC Group, the BIM adoption market globally in 2025 was worth $9.8 billion and is expected to reach $29.9 billion by 2034. This is due to the rising need to document aging stock.
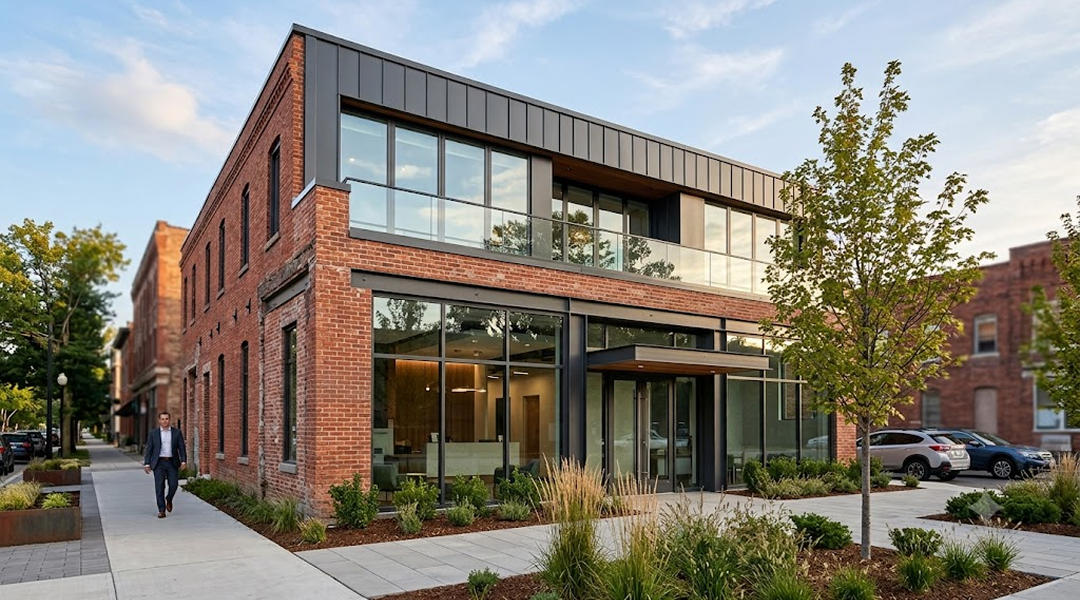
The cases below reveal the way Scan-to-BIM can perform across real, finished renovation projects:
(Client: Golden Fenix Renovations)
At Modelo Tech Studio, we scanned the existing wooden framing of the property’s structure to construct accurate floor plans. We then developed permit-ready renovation designs aligned with client goals.
(Client: SU CASA Homes)
Thorough analysis of the existing property’s condition and modeling were done for as-built accuracy. We implemented CNC fabrication and close coordination with the project’s fabricator.
Transforming existing buildings is no longer about working around missing information. It's about building on a foundation of verified, precise digital data. Advanced Scan-to-BIM solutions bridge the gap between physical reality and digital design, empowering architects, engineers, and owners to renovate, retrofit, and manage buildings with unprecedented confidence and efficiency.
This is exactly where Modelo Tech Studio comes in. Modelo Tech Studio helps clients turn complex, undocumented buildings into fully coordinated, construction-ready digital models.
Ready to transform your existing building with accurate, reliable Scan-to-BIM solutions? Contact Modelo Tech Studio today and take the first step toward a smarter, error-free renovation journey!

Curious to dive deeper into BIM practices? Check out our related blog posts for more insights and strategies to elevate your projects!


.png)
We appreciate your interest in our services. To provide you with an accurate and comprehensive quote, we will need some general information about your project. This will help us understand your specific needs and tailor our proposal to meet your requirements effectively.
.png)
