


October 6, 2026
|
7 Minutes
Real estate development requires coordination among different elements, from architectural design to structural engineering to mechanical systems. When such coordination is missed, the outcome is typically an expensive change order, a schedule delay, or both.
BIM, or Building Information Modeling, is one of the most effective tools to prevent this gap before it occurs. Instead of relying on separate 2D drawings that rarely stay aligned, BIM creates a unified, coordinated digital model that the entire project team works from.
A clear understanding of how BIM can reduce risk and improve project efficiency explains why more real estate developers are making it a standard requirement. That’s where professional BIM services can help, as these seasoned experts know how to set up and manage a model appropriately right from the very first stage of the project.
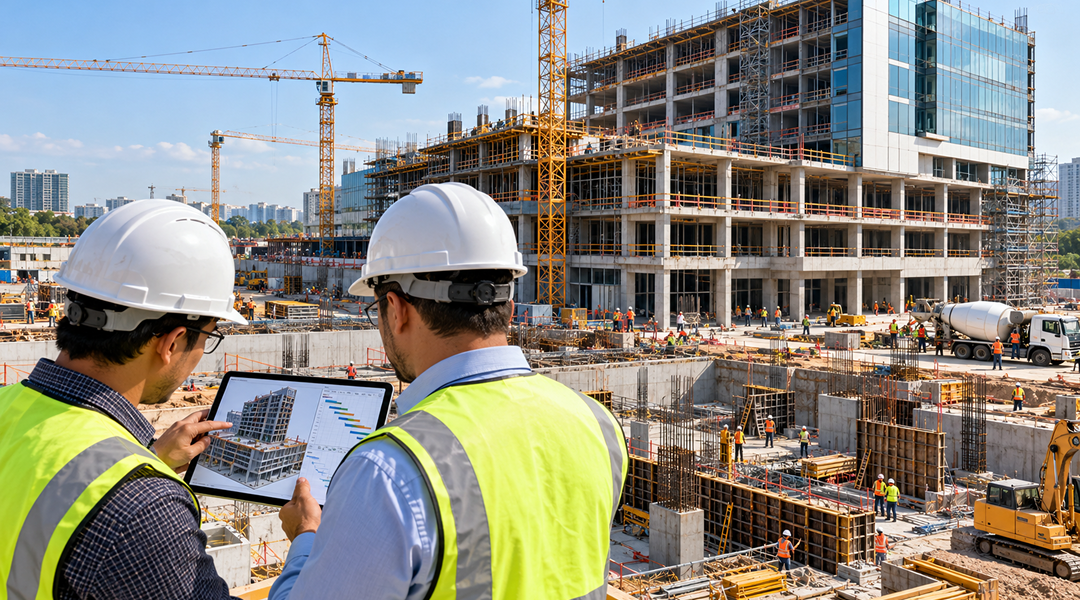
BIM is a digital process that creates a detailed, data-rich 3D model of a building before construction begins. A BIM model is entirely different from a 3D rendering because it includes data on costs, materials, timelines, and how different systems interact within the same physical space.
Here are a couple of terms that one should understand before moving ahead:
Understanding these terms makes it easier to see how a real estate project can benefit from this process every day. Most developers depend on professional BIM coordination services to set up these models accurately. A poorly structured model creates confusion, even without a model.

Here are a couple of areas where BIM has a huge impact on both the risk and efficiency of real estate projects:
BIM clash detection tools automatically spot conflicts where different building systems, such as plumbing and structural beams, overlap or compete for the same space. Detecting these conflicts on screen is more cost-effective than finding them on site.
What Clash Detection Typically Catches:
Professionals experienced in coordinating across multi-discipline BIM models can detect conflicts earlier, before they reach the construction phase. Understanding the risks without BIM implementation can make the benefits more noticeable. Unresolved clashes discovered mid-project cause significant disruption compared to a model-based process.
Because a BIM model contains detailed information about materials and quantities, cost estimates pulled directly from the model tend to be far more accurate than manual takeoffs. This reduces the risk of budget overruns discovered partway through construction.
What Improves With Model-Based Estimating
Developers who rely on model-based estimating consistently report fewer surprises once construction gets underway. Running a BIM Audit for Project Performance partway through a project can further validate that cost estimates are staying aligned with the actual model as design changes occur.
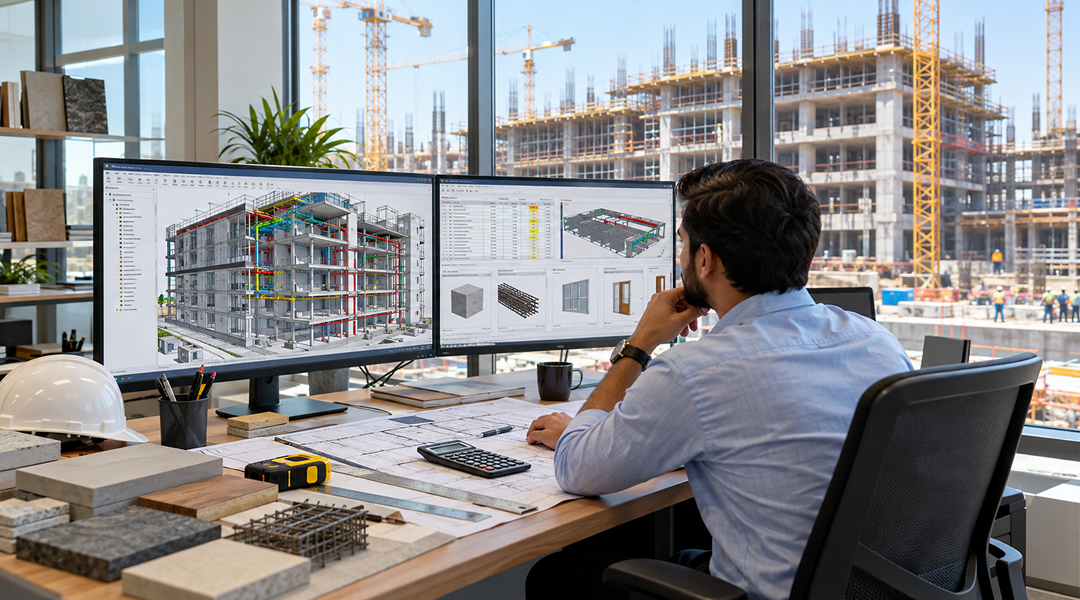
A shared BIM model gives architects, engineers, contractors, and developers a single source of truth to reference throughout a project. This significantly reduces the miscommunication that often happens when teams work from separate, disconnected files.
What Better Coordination Looks Like
Real estate projects with dozens of stakeholders benefit especially from this kind of centralized coordination, since misalignment becomes far more costly at that scale.
4D BIM links the building model directly to the project schedule, allowing teams to visualize construction sequencing before a single tool is picked up on site. This makes it easier to spot scheduling conflicts and logistical bottlenecks in advance.
What Scheduling Benefits Emerge
This kind of visual planning tends to reduce the kind of scheduling surprises that quietly extend a project's timeline. The hidden risks of not using BIM often show up here first, since schedule slippage without this kind of visual planning tends to compound quickly across multiple trades.
BIM data doesn't stop being useful once construction wraps up. Facility managers can use the completed model to inform maintenance schedules, renovations, and future space planning long after a building opens.
How BIM Supports Long-Term Operations
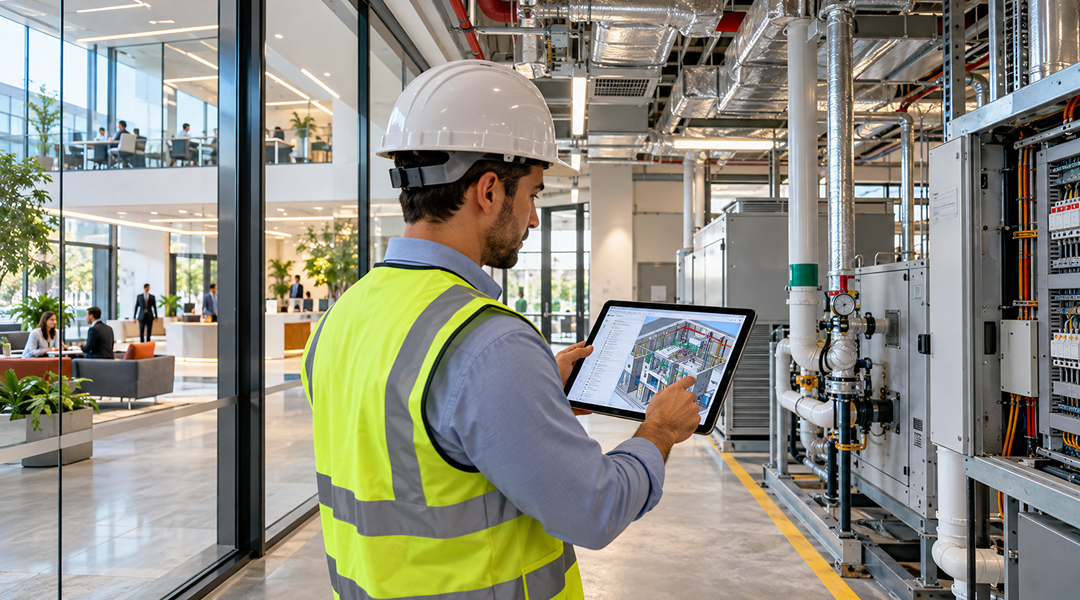
This ongoing value is one of the most overlooked benefits of BIM, since its usefulness extends well past the original construction timeline. For existing buildings without an accurate model, scan-to-BIM services offer a practical way to create one retroactively, extending these same long-term operational benefits to older properties.
Traditional 2D project delivery relies on separate drawings that must be manually cross-checked for conflicts. BIM-based delivery replaces this with a single coordinated model that automatically catches many of these issues.
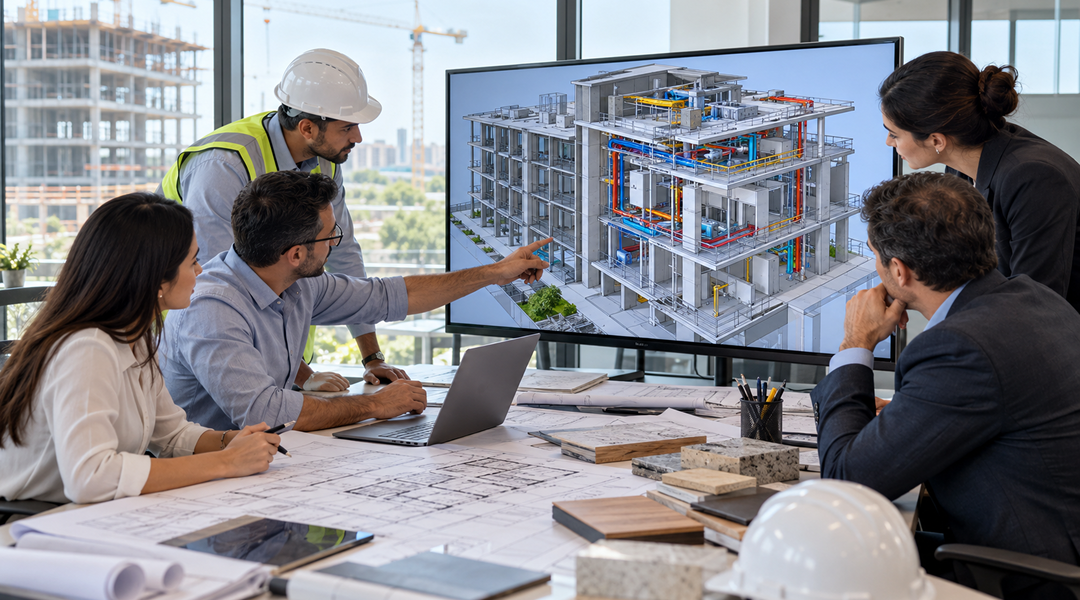
The difference becomes especially clear on larger, more complex real estate projects, where the volume of coordination required makes manual methods increasingly unreliable.
Our team has applied these same BIM practices across a range of real estate projects, helping developers and contractors catch issues early and keep construction moving smoothly. A few completed projects from our portfolio show what this looks like in practice.
Our team worked closely with Kindred Construction on this multi-family residential project, Vienna House, in Vancouver, handling documentation, clash detection, and scan-to-BIM verification.
The process helped avoid more than 70 clashes before construction began, preventing costly on-site rework and keeping the project on schedule.
This commercial project was delivered in partnership with Mott Electric and Turner Construction. Our team relied on model-based construction documentation and HoloLens-assisted installation for The Post project. This helped multiple trades to work together from the same accurate information.
This collaborative approach reduced miscommunication across a complex, multi-trade build.

For this mixed-use residential and commercial development with Westland Living. Our team used as-built conditions modeling and detailed floor flatness reporting to verify construction accuracy against the original design for W68. Catching these discrepancies early helped avoid costly corrections later in the project.
Contact us today to see how the same proven BIM approach could reduce risk and improve efficiency on your next real estate project.
Reducing risk and improving efficiency on a real estate project ultimately comes down to how well information flows between every team involved, from design through final handover. The right tools and processes make that flow far more reliable, turning what could easily become a fragmented, error-prone process into one that stays coordinated at every stage.
As real estate projects continue growing in scale and complexity, this kind of coordinated approach becomes less of an advantage and more of a genuine necessity for keeping timelines and budgets on track.

Curious to dive deeper into BIM practices? Check out our related blog posts for more insights and strategies to elevate your projects!


.png)
We appreciate your interest in our services. To provide you with an accurate and comprehensive quote, we will need some general information about your project. This will help us understand your specific needs and tailor our proposal to meet your requirements effectively.
.png)
