

October 26, 2026
|
5 Minutes
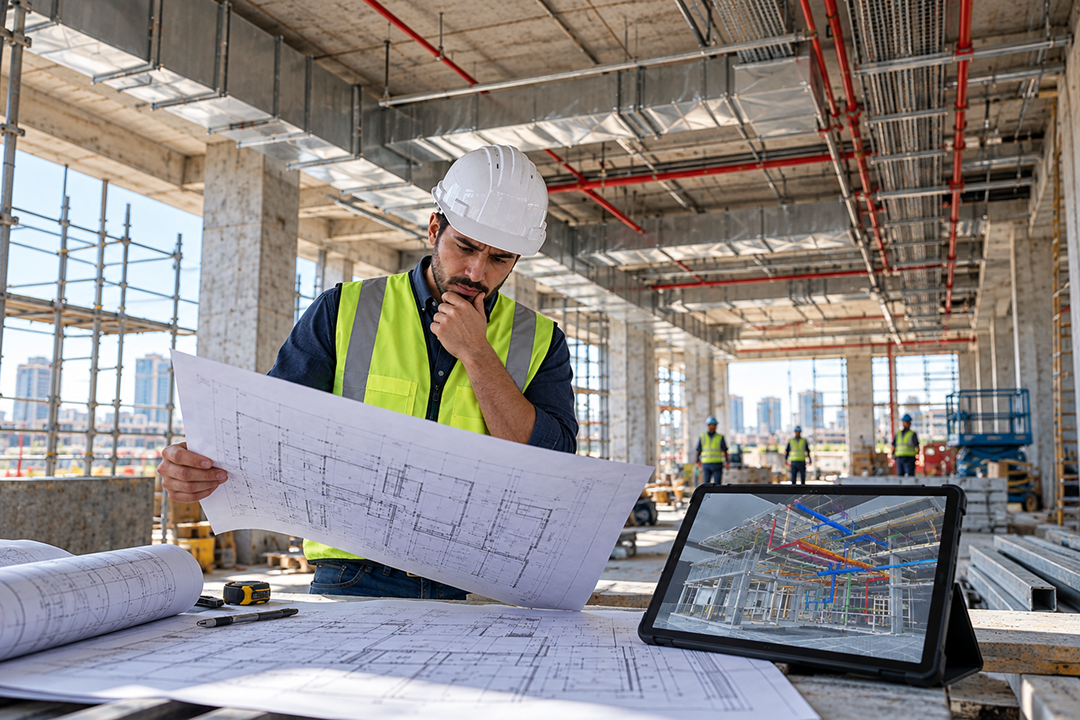
A construction team builds exactly what the drawings show, but things can still go wrong. Usually, it happens when a drawing is outdated, missing details, or doesn't match another drawing. Lack of proper documentation can cause rework, delays, and on-site arguments. Most documentation issues start early, before construction begins. A small drawing issue is easy to miss. Once concrete is poured or ceilings are closed, fixing it becomes expensive.
Building Information Modeling, or BIM, provides every construction team with one model and one set of documents. If anything changes, everyone is notified right away. This is where professional BIM documentation services step in to keep drawings and models aligned. They can help find and fix gaps, preventing guesswork before the actual work begins on site.
Most teams miss documentation issues until they cause rework. A few early warning signs let a team step in while fixes are still quick and cheap.
Expert support for BIM documentation is required in cases where:
In these situations, professional BIM services can review your documents, close gaps, and set up a routine. This can help to keep all documents aligned with every construction team involved in a project.
A few practical approaches can help prevent documentation mistakes in a BIM model. Each can help remove a common cause of delays, rework, and wasted material on site.
In a BIM project, a single model generates building layouts, cross-sections, and project details. When the model changes, the related drawings update too. This keeps everyone on site working with the same project details.
How Matching Drawings Reduce Errors:
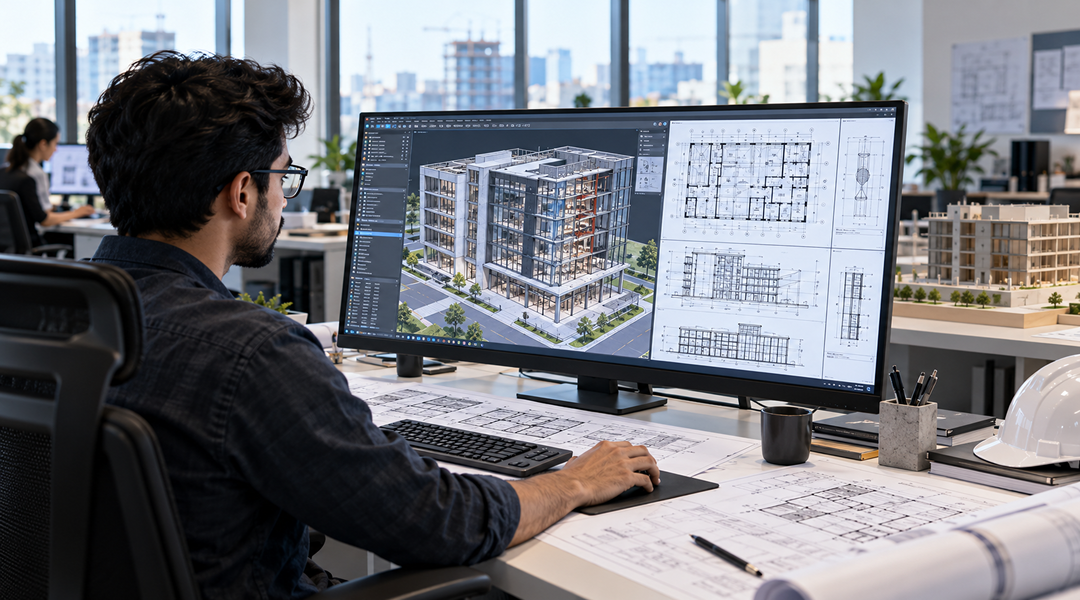
Regular checks keep everything connected and up to date as the design changes. This is where professional BIM coordination services review every drawing set against the model before issuing. This helps the crews to receive accurate details and start building without making assumptions.
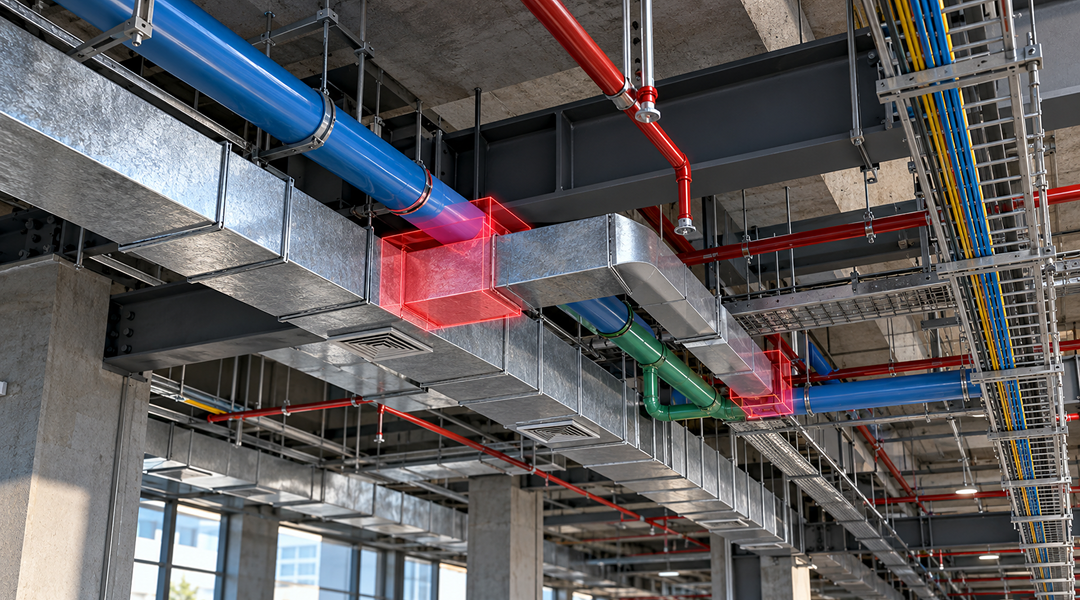
A BIM model shows the actual positions of pipes, cables, beams, and ducts. Clashes are common on screen during design stages, before crews run into issues in walls or ceilings.
What early clash checks catch:
A detailed clash report can only help when someone reads it and takes action on it. This is where MEP coordination in BIM provides each trade with clear insights through a shared space. An experienced coordinator can settle disputes between trades, so fixes are immediate instead of causing delays.
On-site teams often need answers when drawings miss details or show conflicting details. BIM model often exposes gaps because every drawing element should exist in a single place before it’s included in the construction plan.
What fewer gaps mean for crews:
Detecting a conflict is one task; fixing it properly is another. So, understanding how experts reduce BIM documentation errors can help a team fix the root cause, not just the symptoms. They can trace every error back to its source, fix it in the model, and update every drawing that relies on it.
Design changes are quite normal on any job. The main issue starts when nobody understands the actual change. A BIM model retains dated revision documentation, helping crews find what is new before construction begins.
How a change record helps on site:
Changed documentation needs proper upkeep to remain useful. BIM experts can issue revision notes with every update, flag the affected sheets for each trade, and confirm that crews have removed old drawings.
Different documents for the same project become visible to owners, designers, and builders. A single BIM model lets everyone work from the same data, so questions are answered based on the same facts.
What shared visibility gives a project:
Both owners and project managers value BIM documentation for transparency because everyone can see decisions, changes, and open issues. BIM experts review everything from the first drawing to final handover.
MEP stands for mechanical, electrical, and plumbing, and these systems often compete for the same tight space above ceilings. A clash found on site can mean tearing out finished work.
A BIM model helps prevent these errors in a few practical ways:
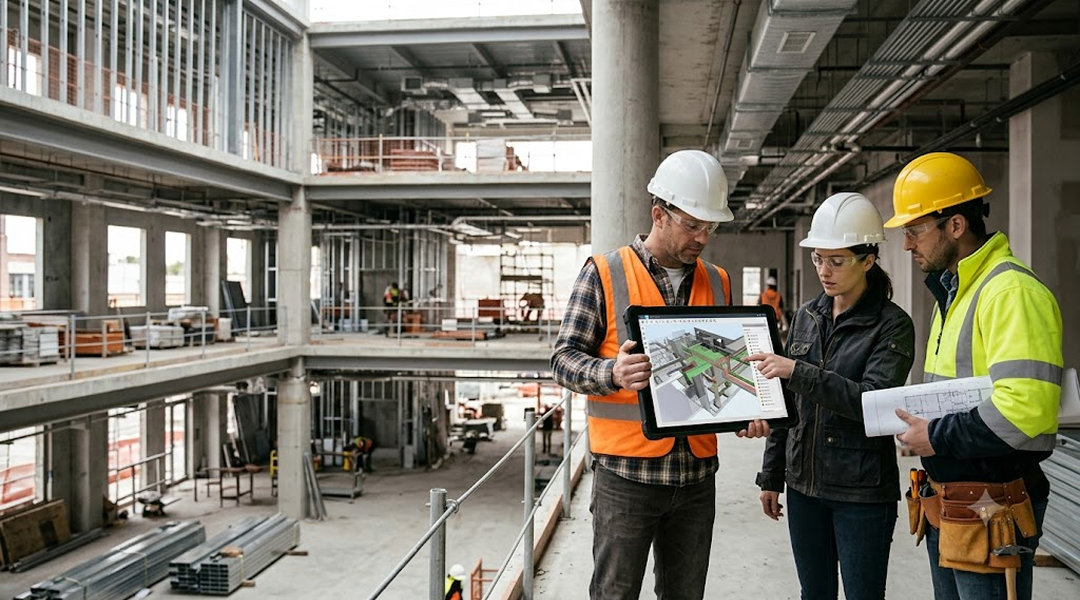
Checking the model before installation starts lets crews spend their time building instead of fixing, and every trade that follows works with fewer delays on site.
Every building gets built twice, once in the documents and once on site. When the two match, work moves along smoothly. When they don't, someone pays the difference, usually in time and money.
Clear documents will not remove every surprise from a project, but they eliminate the ones that shouldn't happen. Teams that treat documentation as part of the build, and not an afterthought, tend to finish with fewer arguments and less stress.
Modelo Tech Studio helps construction teams fix documentation problems before they reach the field. Contact us today to talk about your project and put documents your crews can trust in their hands.

Curious to dive deeper into BIM practices? Check out our related blog posts for more insights and strategies to elevate your projects!


We appreciate your interest in our services. To provide you with an accurate and comprehensive quote, we will need some general information about your project. This will help us understand your specific needs and tailor our proposal to meet your requirements effectively.

