

November 3, 2026
|
5 Minutes
Most construction projects generate information on design, timelines, costs, and completed work. Project details are stored in different places, and when this data is spread across multiple files, teams may struggle to detect issues early. A BIM model brings all the data together in one place that teams can access anytime.
Each component present in the model stores details such as material, size, location and costs. Analytics tools can turn those details into structured reports a project manager can use. Accurate interpretation requires training and proper setup that only expert BIM services can provide. These specialists know what to measure, clean up the entire model data, and show teams how to use each report.
BIM analytics reads data stored in a building model to answer questions about construction projects. It clarifies what a design will cost, how long construction will take, and where clashes might occur.
The following are the main data types used across BIM analytics:
With help from BIM experts, teams can use construction project analytics to confirm data completeness and correct it before anyone rebuilds a report or makes decisions.
BIM analytics can help construction teams prevent issues before they start.
Analytics can scan a model and detect issues, missing data, and design gaps before construction starts. Detecting the issues on a screen is more cost-effective than finding them after materials arrive or teams show up on site.
Here’s what it can detect:
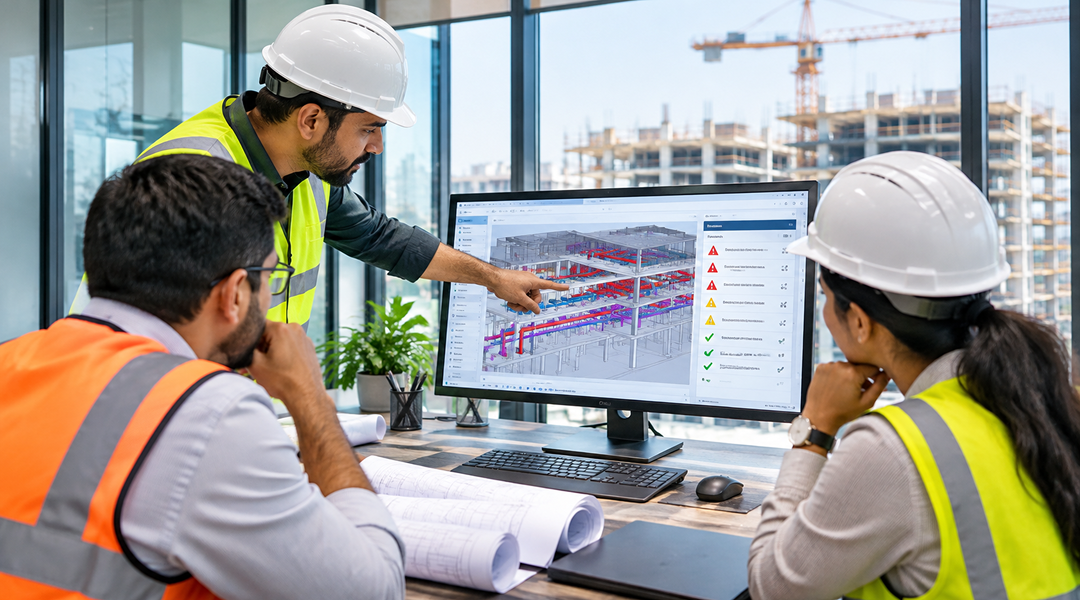
Clash reports can become lengthy, and most areas will need more focus from multiple trades. This is where construction firms use BIM coordination services to categorize each item by risk, assign each task to the right team, and monitor every fix until everything is resolved. This helps address immediate clashes instead of fixing smaller ones first.
Adding dates to each model helps teams know when each task will be done. Analytics helps teams track progress by comparing what should have been completed with what was done. This helps detect delays and fix issues sooner.
Here’s what schedule analytics can track:
If construction schedules change, the model must be updated to show the new revisions. BIM experts can help keep this data accurate, allowing contractors and developers to plan their work effectively. This highlights one of BIM's main benefits for contractors and real estate developers who need to keep projects on track.
The building model calculates required material quantities, so cost estimates update whenever the design is revised. Teams can compare design versions and see how changes affect the overall budget before anyone approves them.
Here’s what cost analytics can show:
Cost estimates rely on the accuracy of the building model. If elements are missing or described incorrectly, the system may calculate incorrect quantities. The easiest solution is to have experts audit your existing BIM setup to catch inaccuracies before adding project estimates.
Analytics can help designers compare options using real figures, including floor area and material use per unit. Teams can test different layouts quickly and select the one that aligns with the project brief and overall budget.
The following are the ways design analytics helps with comparisons:

In any housing project, changing one design element can affect the entire construction. BIM experts can help manage single- and multi-family residential projects by comparing layouts and identifying how changes can affect homes before construction begins.
Many site errors start with conflicting drawings or outdated data. Analytics checks the model against set rules, catching mistakes early before they turn into rework and wasted material.
Here’s what each rule check can catch:
Rule checks work best when the rules fit the project. BIM professionals write the checks, run them at each design stage, and explain the results in plain terms, so the team knows what to fix and in what order. The same checks can be reused on later projects, which saves setup time.
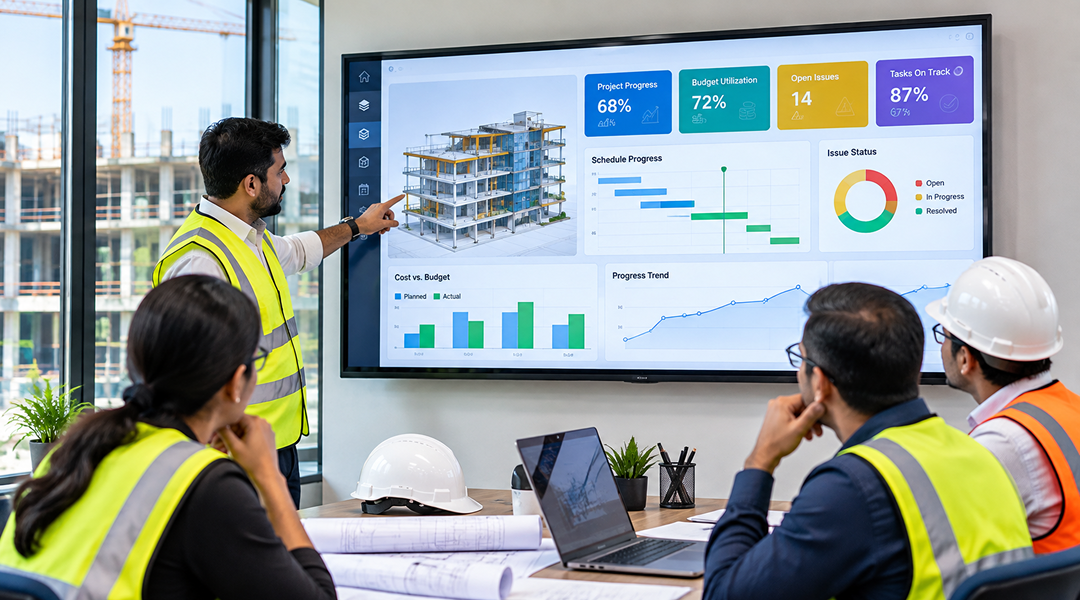
Dashboards turn model data into simple charts and status views that anyone can read without opening the model. Owners, managers, and site teams then work from the same facts every week, with much less debate.
Here’s what a useful dashboard shows:
A dashboard is only useful if people trust it. BIM experts connect the right data sources, keep the figures current, and set up a view for each role, so everyone sees what matters to their work. Experts also remove clutter, because a dashboard with too many numbers gets ignored.
Construction teams already collect more data than they use. Starting with one or two clear measures is a sound way to begin, and the list can grow as the team gets comfortable with the reports.
Modelo Tech Studio helps project teams set up BIM data so it produces reports they can trust and act on. Our specialists work with contractors, architects, engineers, and developers on cost, schedule, and quality. Contact us today to talk about how analytics can support your next project.

Curious to dive deeper into BIM practices? Check out our related blog posts for more insights and strategies to elevate your projects!


We appreciate your interest in our services. To provide you with an accurate and comprehensive quote, we will need some general information about your project. This will help us understand your specific needs and tailor our proposal to meet your requirements effectively.

